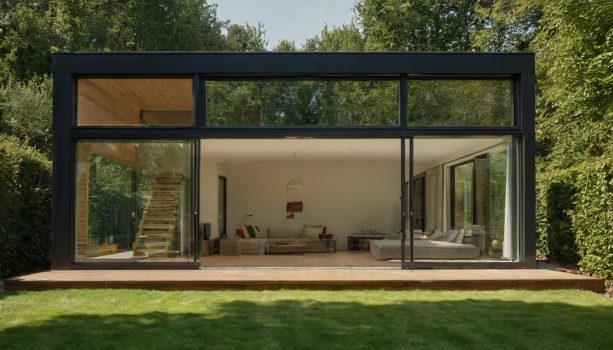
The most attractive modern facade can fail if the real plot points its largest glass toward heat, neighbors, noise, or a view that needs shade before it needs more window.
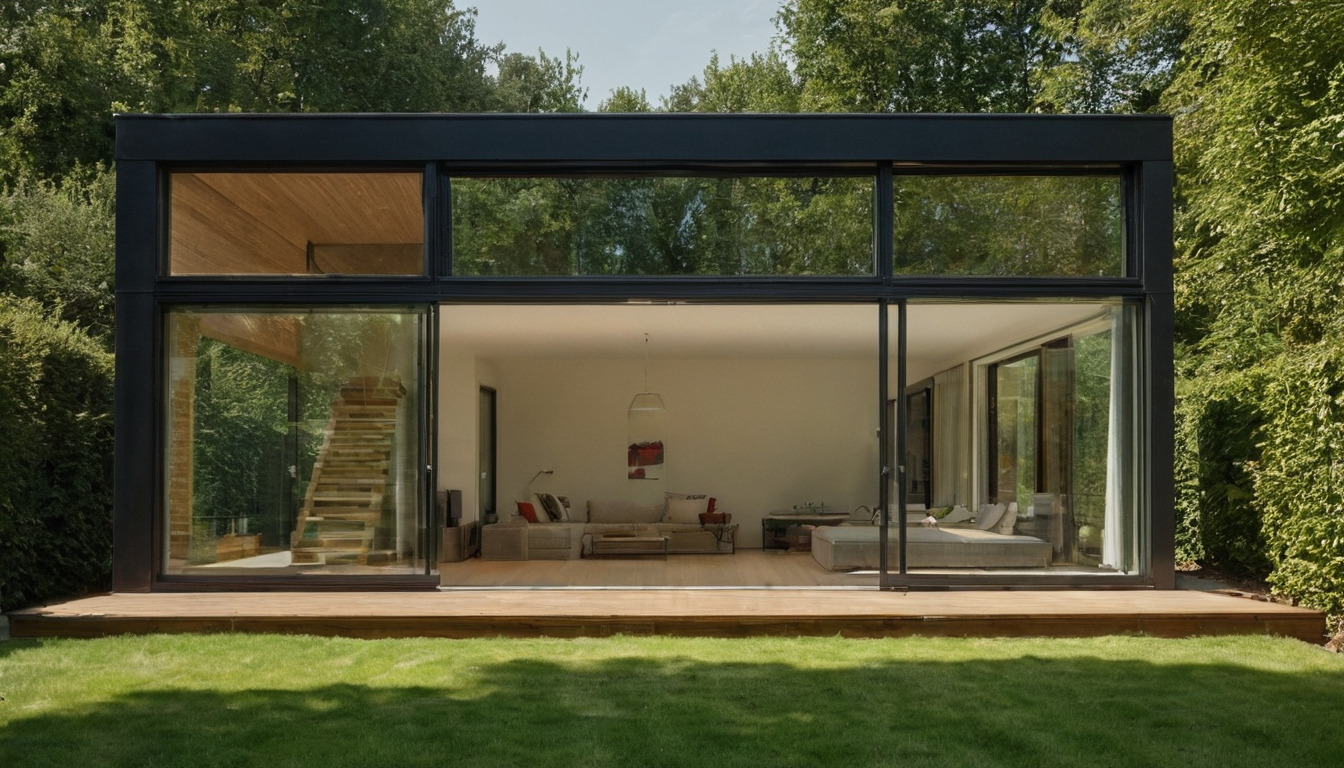
Modern House Design on a Real Plot: Orienting Rooms, Glass, Shade, and Privacy Together shown as an editorial planning reference.
Modern house design starts with the plot, not the facade
Modern house design should begin with orientation, setbacks, slope, access, neighboring windows, noise, and climate. A rendered elevation can ignore west sun, a sewer easement, or a neighbor’s upper window. A buildable house cannot. Before approving a plan, confirm the survey, north arrow, levels, setbacks, easements, driveway position, major trees, service routes, and visible overlooking points. That is the practical value of checking the site before choosing a home design.
| Plot condition | Design consequence |
|---|---|
| Urban infill | Courtyards, high sills, acoustic glazing, and screened entries may matter more than a glass street wall. |
| Suburban lot | Setbacks, pool noise, garage location, and neighboring bedrooms shape privacy and room placement. |
| Rural view lot | Views must be balanced against wind, glare, storm exposure, fire risk, and service runs. |
| Narrow or sloping lot | Light wells, stairs, retaining walls, drainage, and access can decide cost and usability. |
The first site sketch should mark climate, not only boundaries. The U.S. Department of Energy defines climate regions using heating degree-days, average temperatures, and precipitation. For load or energy calculations, the ASHRAE Weather Data Center identifies climatic design data and international weather files.
What is the best orientation for a house to maximize sunlight without overheating?
The best orientation depends on hemisphere, climate, and room use, not one compass rule. In the Northern Hemisphere, controlled southern exposure often suits living areas; in the Southern Hemisphere, seasonal directions reverse.
- Hot-humid sites: prioritize shade, ventilation paths, and limited exposed glass.
- Hot-dry sites: protect west-facing rooms from late heat and avoid exposed glass that stores afternoon discomfort.
- Temperate and cold sites: give kitchens, dining rooms, and living rooms useful winter sun where privacy allows it. InterNACHI orientation guidance describes orienting the floor plan, not only the building profile, toward the sun.
- Mixed climates: avoid a one-season answer. Moderate glazing with operable shade often beats a single glass wall.
- Room use: bedrooms need cooler, quieter, more private edges. Bathrooms, laundries, garages, stairs, and storage can buffer road noise, harsh sun, cold wind, and close neighbors.
Large glass in modern architecture must be specified, shaded, and furnished as one system
Large glass works only when the window specification, shade, room depth, floor finish, and furniture plan are resolved together. Oversized glazing can improve daylight and views, but it can also raise heat gain, glare, cooling demand, noise, waterproofing risk, and privacy cost.
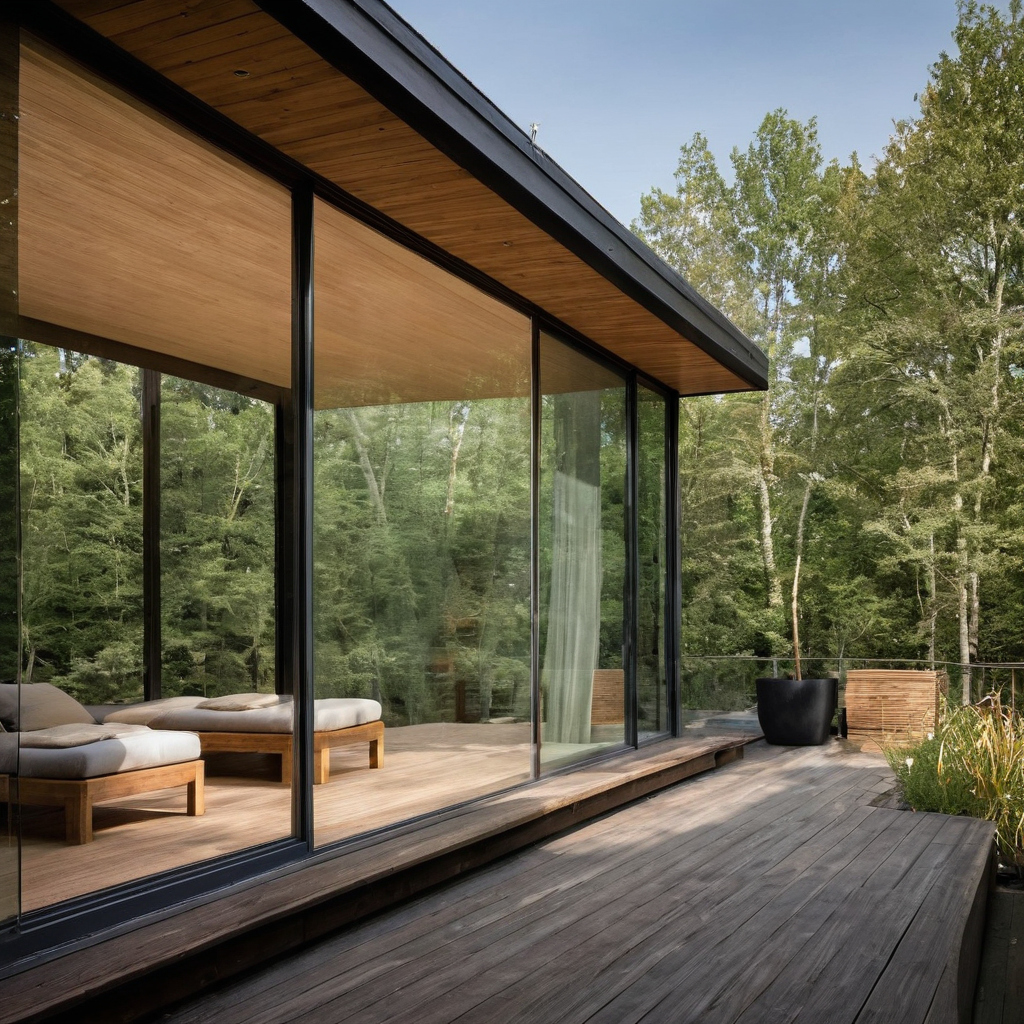
Large glass in modern architecture must be specified, shaded, and furnished as one system shown as an editorial planning reference.
- Choose window metrics by orientation. U-value measures heat flow, SHGC measures admitted solar heat, visible transmittance measures daylight, air leakage affects drafts, and STC or OITC ratings address noise.
- Select the opening type early. Fixed panes usually seal best. Sliding units save swing space. Awning, casement, and tilt-turn windows improve controlled ventilation. Lift-slide doors need heavier tracks, drainage, and tighter installation tolerances.
- Price the construction consequence. Thermally broken frames, acoustic laminated glass, oversized panels, and large operable openings can require structural headers, custom flashing, and earlier procurement.
- Furnish the glass wall before approving it. Seating needs glare control, fabrics need sun exposure checks, and outlets cannot disappear behind the view. The EPA advises fixing condensation or damp spots promptly in its mold and moisture guide.
Shade should be designed before the house becomes dependent on mechanical cooling
Shade works best when it is part of the architecture early. Modern homes with large openings need roof overhangs, recessed windows, pergolas, screens, shutters, trees, and verandas tested against orientation, latitude, wind, maintenance, and budget.
Horizontal overhangs, vertical fins, and recessed glass solve different sun problems
Horizontal overhangs suit high summer sun on the solar-facing side, especially where winter sun gain still has value. Vertical fins, side screens, and shutters suit low east and west sun, which can slide under a flat canopy and hit a sofa, bed, or kitchen bench.
External shade usually performs better than internal blinds, but it costs more to coordinate
External shade controls heat better because it blocks radiation before the glass becomes a warm surface. The tradeoff is detailing: louvers need wind-rated fixings, awnings need weather protection, timber screens need coating, shutters need access, and planted shade needs irrigation, root planning, and time to mature.
Privacy in modern house design is planned with room placement, window height, and landscape architecture
Privacy should not rely on curtains alone. On urban and suburban plots, privacy comes from room placement, sill height, view direction, layered entries, and landscape architecture that screens neighbors without sacrificing daylight, ventilation, or outdoor rooms.
- Planning: setbacks, corner visibility, and overlooking rules can move bedroom and bathroom windows before facade style is discussed.
- Windows: narrow lots often need clerestory windows, higher sills, courtyards, angled glass, or screens instead of larger blank walls.
- Landscape: hedges, small trees, climbers, and layered planting should be chosen for mature size, irrigation demand, root zone, and climate suitability.
Screen coatings, furnishings, and privacy finishes also affect indoor air planning because the EPA identifies building materials and furnishings as common indoor VOC sources.
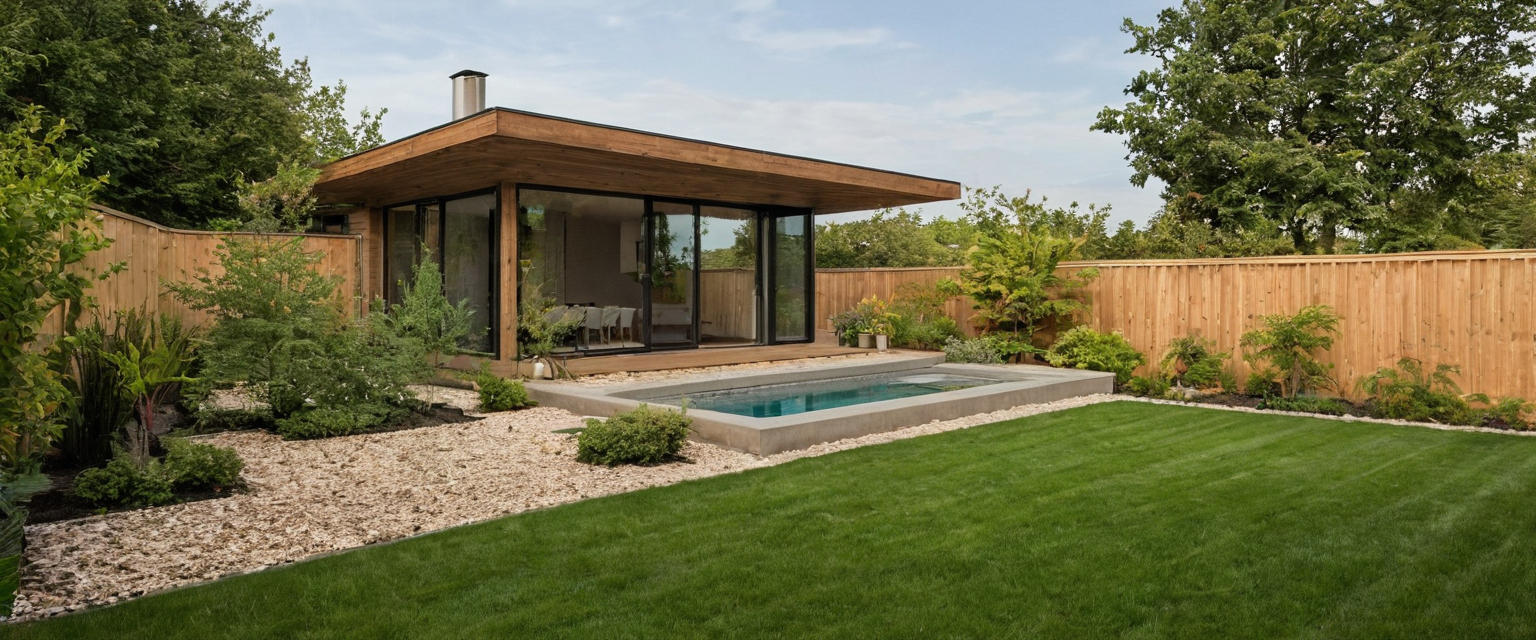
Privacy in modern house design is planned with room placement, window height, and landscape architecture shown as a landscape planning reference.
A practical modern floor plan resolves public, private, service, and outdoor zones before choosing finishes
A practical modern floor plan works when public rooms, private rooms, service spaces, and outdoor areas have clear relationships to the site. Test morning routines, cooking, guests, work, storage, laundry, parking, deliveries, waste, pets, and maintenance before selecting finishes.
The daily route matters more than the presentation view. Groceries need a short path from parking to pantry. Guests need an entry that does not expose bedrooms. Children and pets need washable thresholds near garden access. Kitchen, dining, and terrace work best as one serviced zone, especially when customizing a home plan around real household priorities.
Modern open plans also need acoustic, storage, and furniture limits. Plan sofa depth, dining clearance, concealed storage, laundry access, and a quiet room before approving the plan.
The safest workflow is site analysis, room orientation, glazing specification, shade, privacy, then facade style
The safest workflow is to decide site strategy before visual style. A modern house should move from survey and climate review to room orientation, glazing size, shading, privacy, landscape, cost checks, and approvals.
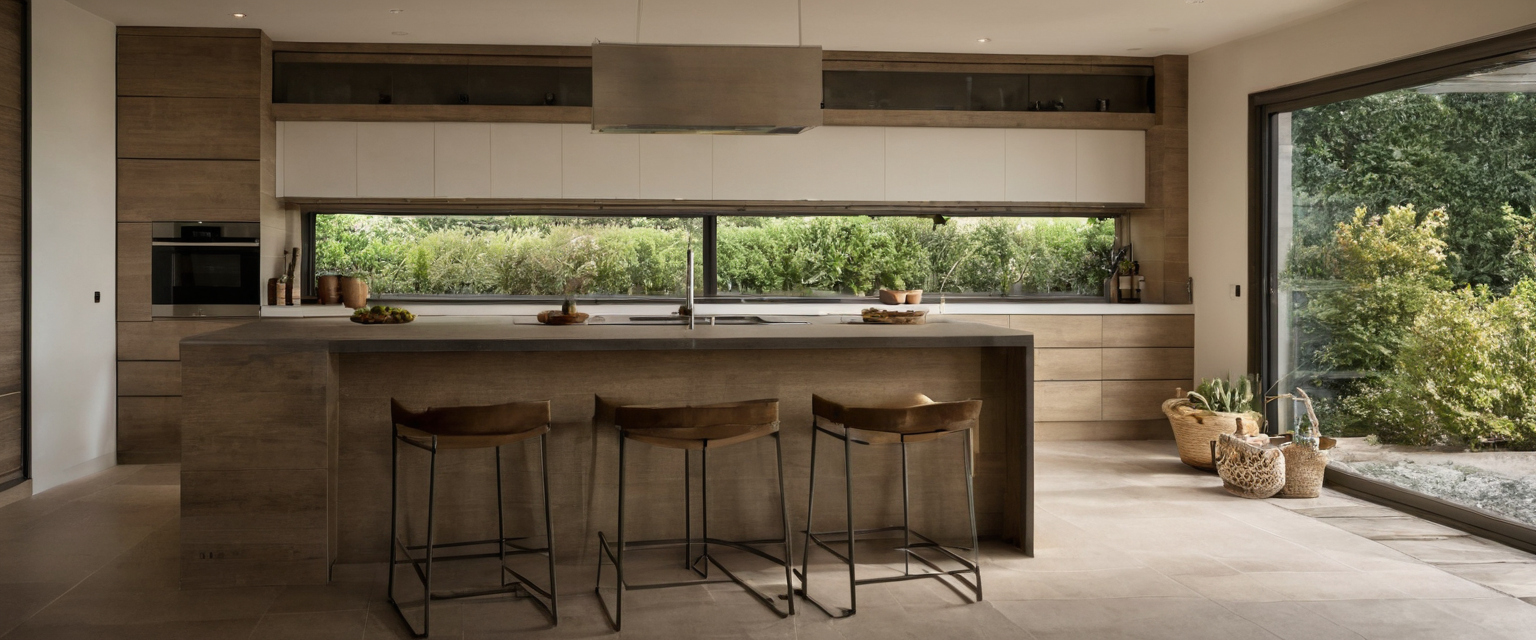
The safest workflow is site analysis, room orientation, glazing specification, shade, privacy, then facade style shown as a planning reference for layout, scale, and material decisions.
- Confirm survey, setbacks, access, drainage, levels, easements, and likely planning objections.
- Map sun, wind, noise, views, neighboring windows, and outdoor living areas before fixing the plan.
- Place living rooms, bedrooms, service rooms, parking, storage, and terraces by daily use.
- Ask for preliminary window sizes, opening types, shade locations, privacy screens, and mechanical allowances before concept sign-off.
- Cost-check structure, glazing, shading, landscape, services, and approvals at each design stage.
Late glass changes can affect wall structure, waterproofing, lintels, drainage, procurement, and interior furnishing. A simple modern house can still be site-specific: reduce corners, spans, roof breaks, and custom glazing before reducing comfort.
FAQ
What is the best orientation for a house to maximize sunlight without making rooms too hot?
The best orientation depends on hemisphere, climate, and room use. Put the most frequently used rooms where sunlight can be shaded and controlled.
Does a modern style home need large glass walls to look modern?
No. Modern design can come from clear proportions, simple structure, durable materials, good daylight, and precise openings.
How do you keep a modern glass house private on a suburban plot?
Use room placement, higher sills, clerestory windows, courtyards, angled views, screens, and layered planting before relying on curtains.
Should landscape architecture be planned before or after the house layout?
Landscape architecture should start with the first privacy, shade, drainage, and outdoor-living strategy.
What should be decided before choosing the facade style for a modern house?
Decide the site strategy, room orientation, glazing specification, shade, privacy, landscape, and cost risks before approving the facade style.