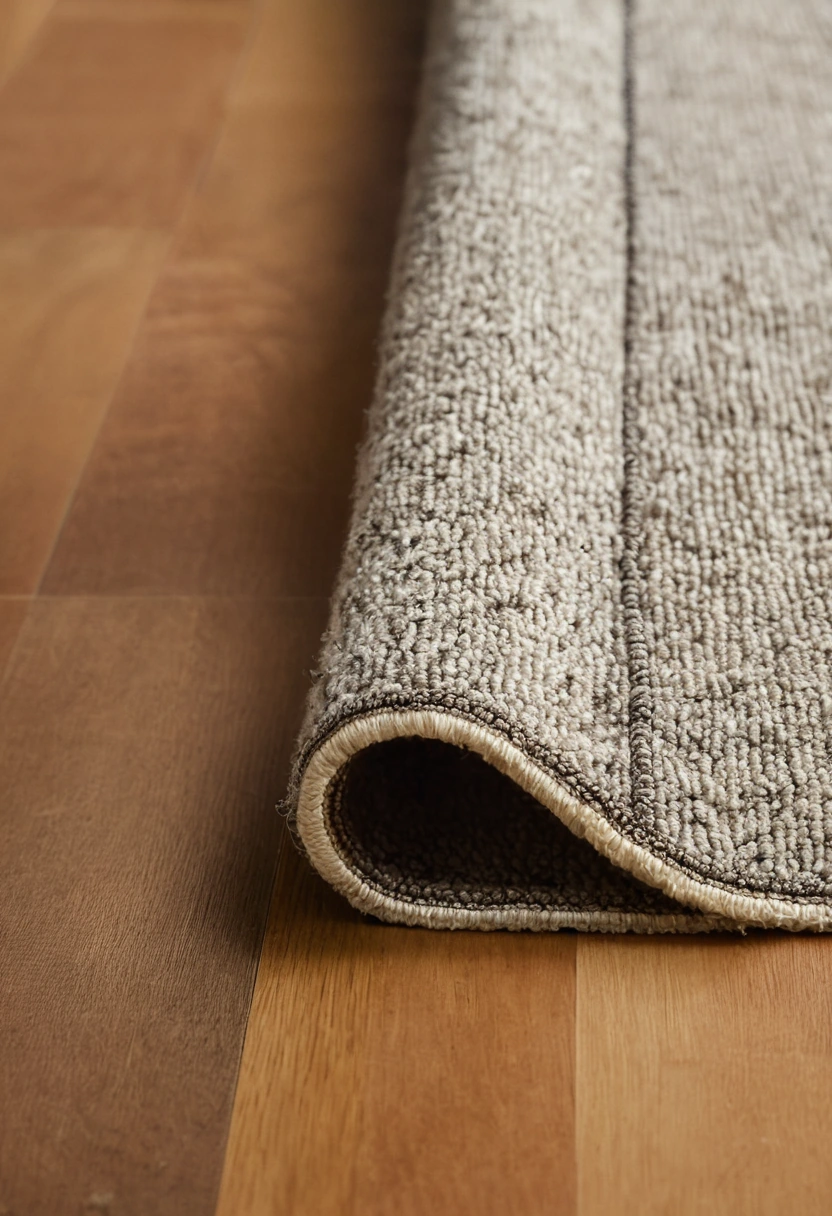
Sarelli Textiles presents fabrics and rugs for interior projects. A rug can organize more than an empty floor. Its boundary, orientation and pattern can strengthen a room’s axis, define a seating area or connect furniture to the architecture. Treating it as part of the floor plan leads to better decisions than choosing only by a swatch of color.
Read the room before drawing the rug
Begin with the structural facts: entrances, windows, major walls, columns, level changes and fixed furniture. Mark the paths people use. Then draw the movable furniture at real scale. A rug should support that circulation rather than create an awkward edge where people turn or where a door swings. In a large open plan, a boundary can indicate where one activity ends and another begins; in a compact room, the rug may need to sit quietly under furniture to keep the floor visually continuous.
The rug’s outline is itself a design line. A rectangle can reinforce the room’s main axis. A round form can soften a hard grid or emphasize a central table. An irregular shape can follow a special seating arrangement, but its edge should be tested against traffic and furniture legs. No shape is inherently right for a style. Use a taped outline or paper template on the floor and walk the room before ordering.
Use historic examples as composition studies
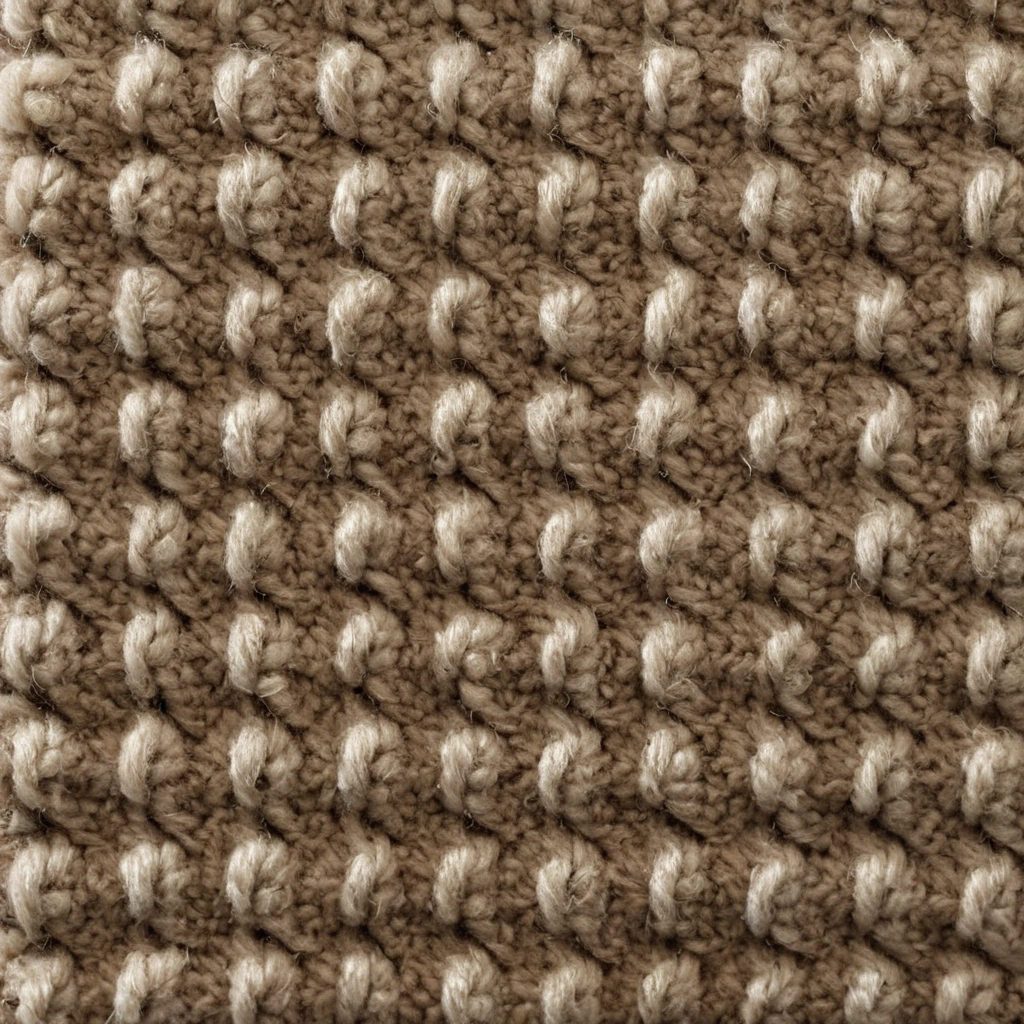
The Metropolitan Museum of Art records a carpet whose layout relates to a historic tradition of organized geometric fields. Another Met object, a carpet from a Paris dining room, retains its connection to a designed interior. These are not templates to copy into a contemporary project. They demonstrate that a carpet can be conceived with a room and can carry a deliberate center, border or direction. The useful lesson is to ask which parts of a rug will remain visible after furniture is placed.
A central medallion hidden beneath a large coffee table may still make sense if the visible border is strong. If the design relies entirely on its center, that furniture arrangement may erase its intended effect. A border that sits just beyond sofa legs can frame the seating group; a border that disappears under furniture on one side but remains exposed on the other may feel accidental. Draw the full rug pattern under the furniture plan, not in an empty rectangle.
Scale from furniture, not a generic size chart
Measure the actual sofa, chairs, table and their clearances. Decide whether all seating legs, front legs or none will sit on the rug, then draw that choice consistently. A table needs enough stable area for chairs to move as intended; a conversation area needs a boundary that supports rather than slices through the furniture. The exact margin is a project decision based on the pieces and circulation, not a fixed universal rule.
Mock up the proposed dimensions with painter’s tape. Check the view from the entrance, from each seat and from adjacent spaces. A rug can look generous on a floor plan but cramped once a chair is pulled out. It can also look overly broad in a rendering that omits a doorway. If the room has a strong floor pattern, place a sample or a full-size print over it to assess whether the rug adds clarity or visual competition.
| Element | Question | Check on site |
|---|---|---|
| Entrance | Is the rug edge in a turning path? | Walk the route with a taped outline |
| Seating | Which legs sit on the rug? | Mark furniture positions at full scale |
| Pattern | What remains visible under furniture? | Overlay pattern and furniture plans |
| Daylight | Does pile change appearance by direction? | Rotate a large sample in the room |
| Maintenance | Can the edges and covered areas be reached? | Confirm the care routine with the owner |
Understand the installed edge
A loose area rug, a fitted broadloom and a bordered carpet require different installation decisions. The Carpet and Rug Institute (CRI) advises that a carpet installation plan identify measurements, seams, direction, edges and special room conditions. Its installation guidance also distinguishes methods for different situations. If the project uses fitted carpet or a custom inset, draw the transition to hard flooring and agree with the installer on seam positions. Do not carry a rule for one installation type over to a loose rug without checking the actual product.
Pile direction affects appearance. A sample may look lighter when viewed toward the window and darker from the opposite side. If two pieces of broadloom are joined, CRI’s residential installation standard addresses consistent direction and seam layout. For a loose rug, rotate the full sample or a representative section before approving its orientation. This is especially useful when the room has light from one side or a long sightline from an entry.
Coordinate pattern with architectural rhythm
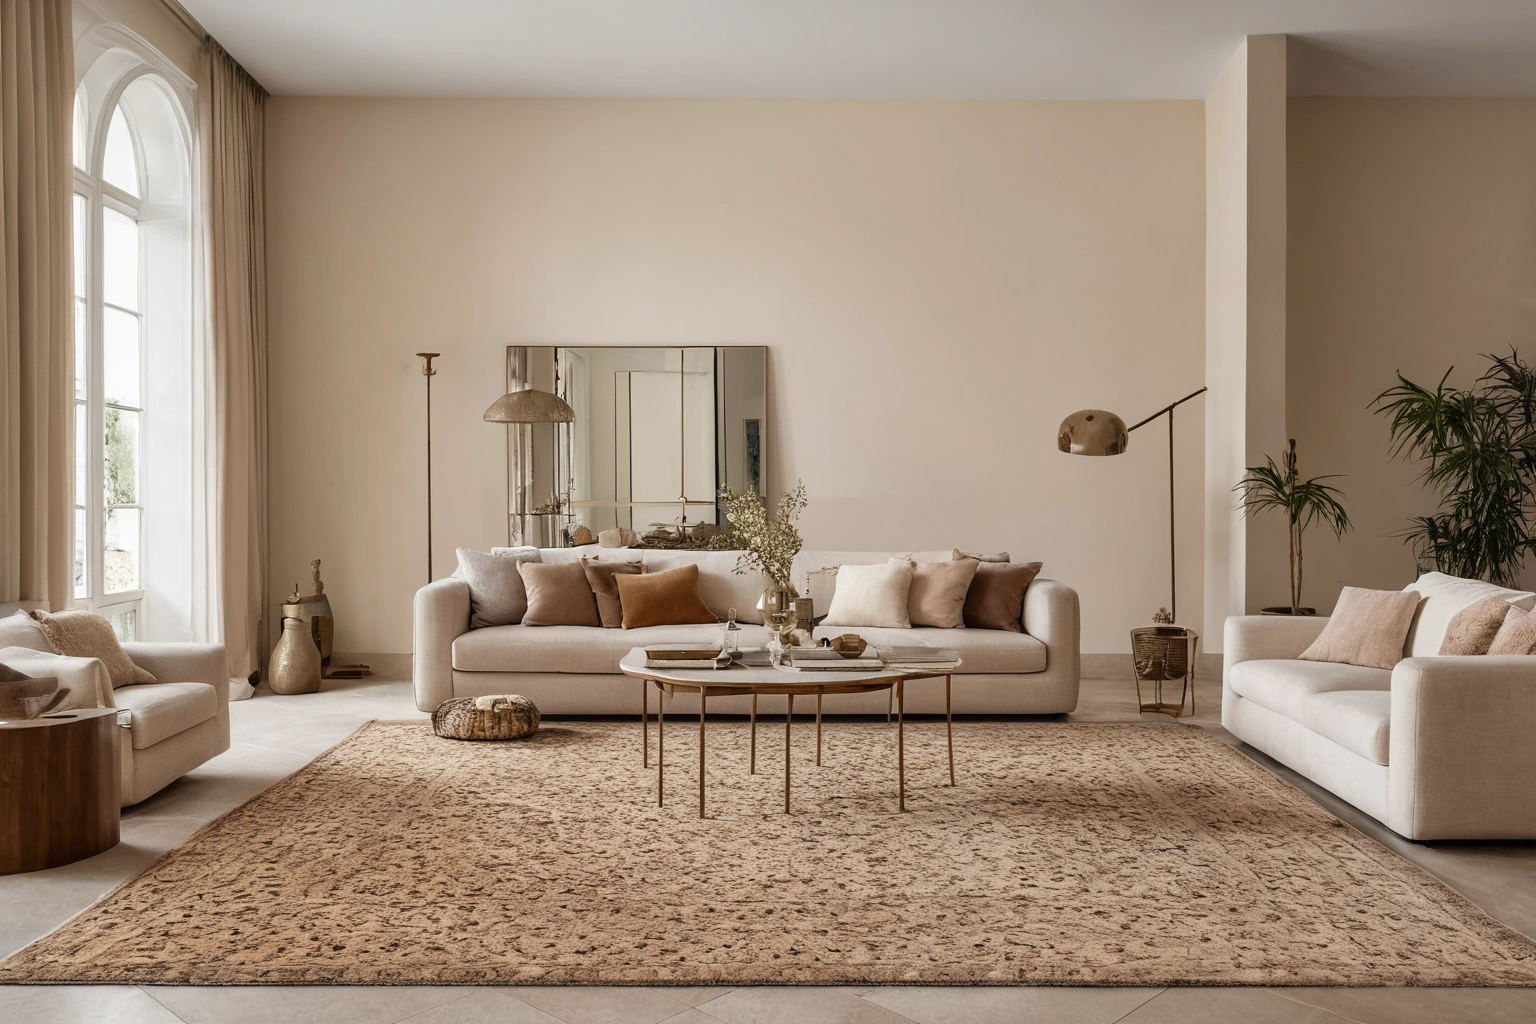
Look at floor joints, ceiling lines, wall panels and window bays. The rug can align with one of these rhythms or deliberately soften it. A border that exactly tracks a wall panel may feel ordered; a free pattern can prevent an overly rigid space. Avoid accidental near-alignment, where two lines almost meet but do not. If the rug is custom, give the maker a dimensioned plan showing the relationship. If it is a standard size, test whether the apparent mismatch is acceptable in the real room.
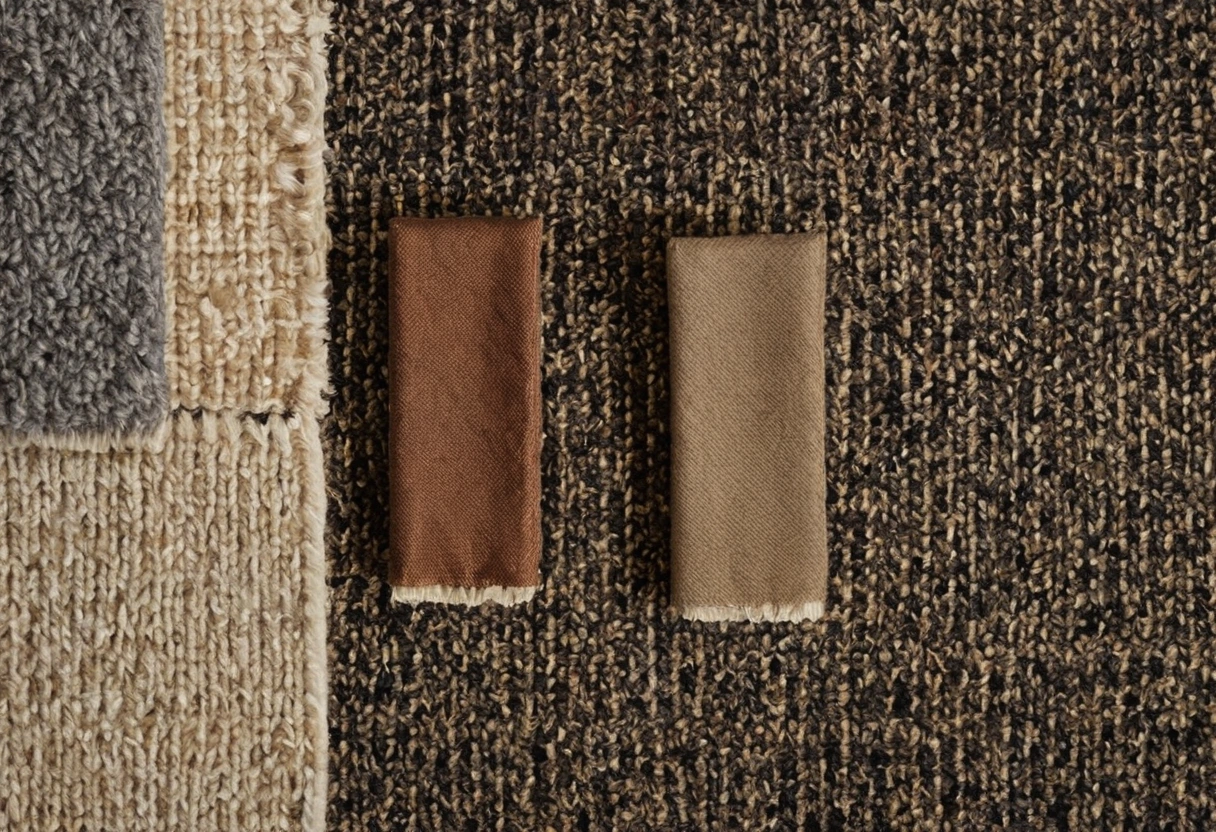
Color also changes by scale. A small swatch of a strong color may feel controlled, while the same color across a broad floor dominates the room. Conversely, a muted sample can give a large room cohesion when repeated at full size. Compare the rug with upholstery, curtains and major wall finishes in daylight and evening light. The U.S. Department of Energy separates a lamp’s color appearance from how it renders object colors in its LED basics; the room’s lighting is part of the final judgment.
Care is part of the floor plan
The chosen rug must be maintainable where it is placed. A pale area beneath a dining table has different spill exposure from one in a quiet lounge. A long-pile surface may need a particular cleaning method; a custom border may need attention at its edge. Ask the supplier for the exact product’s care guidance and share it with the owner. CRI’s cleaning and maintenance resources reinforce the value of a planned routine, but the product maker’s instructions should govern the specific material.
Once size, outline and use are settled, record the approved sample, orientation, pattern position, edge finish, underlay or installation details and maintenance instructions. These notes allow the rug to be made and installed as the design intends. The finished room should show a clear relationship between rug, furniture and architecture from every main viewpoint. When that relationship is considered early, the rug becomes part of the composition rather than a late addition to the floor.
In a room with several connected zones, compare the rug edge with the threshold to the next zone. A border that stops just short of an architectural line may look accidental, while a deliberate gap can make both elements clearer. Use a taped mock-up to judge the distance. At a window, note whether sunlight crosses the rug and changes the visible surface through the day. This is an appearance check and a prompt to review the selected product’s lightfastness information, not a prediction of how long a color will last.
Custom dimensions should be confirmed after furniture sizes are final. A small change to a sofa or table can alter which parts of the pattern remain visible and where feet land. Keep one dimensioned drawing as the shared reference for designer, rug maker and installer.