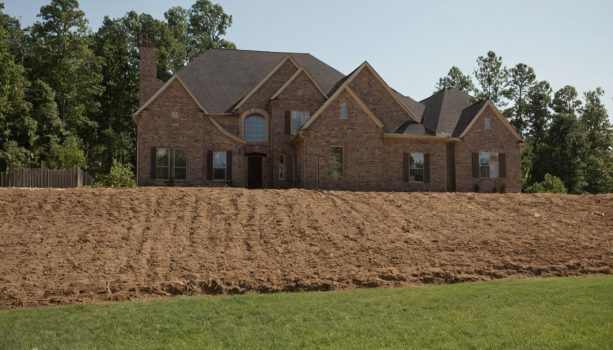
Architectural design is ready for construction bids when contractors can price the same scope
Homeowners and architects should release a residential architectural design package for competitive bidding only when qualified contractors can price the same quantities, materials, performance requirements, interfaces, and exclusions. An unlocated plumbing stack or unspecified window system can force each bidder to assume a different scope, making the apparent price comparison unreliable.
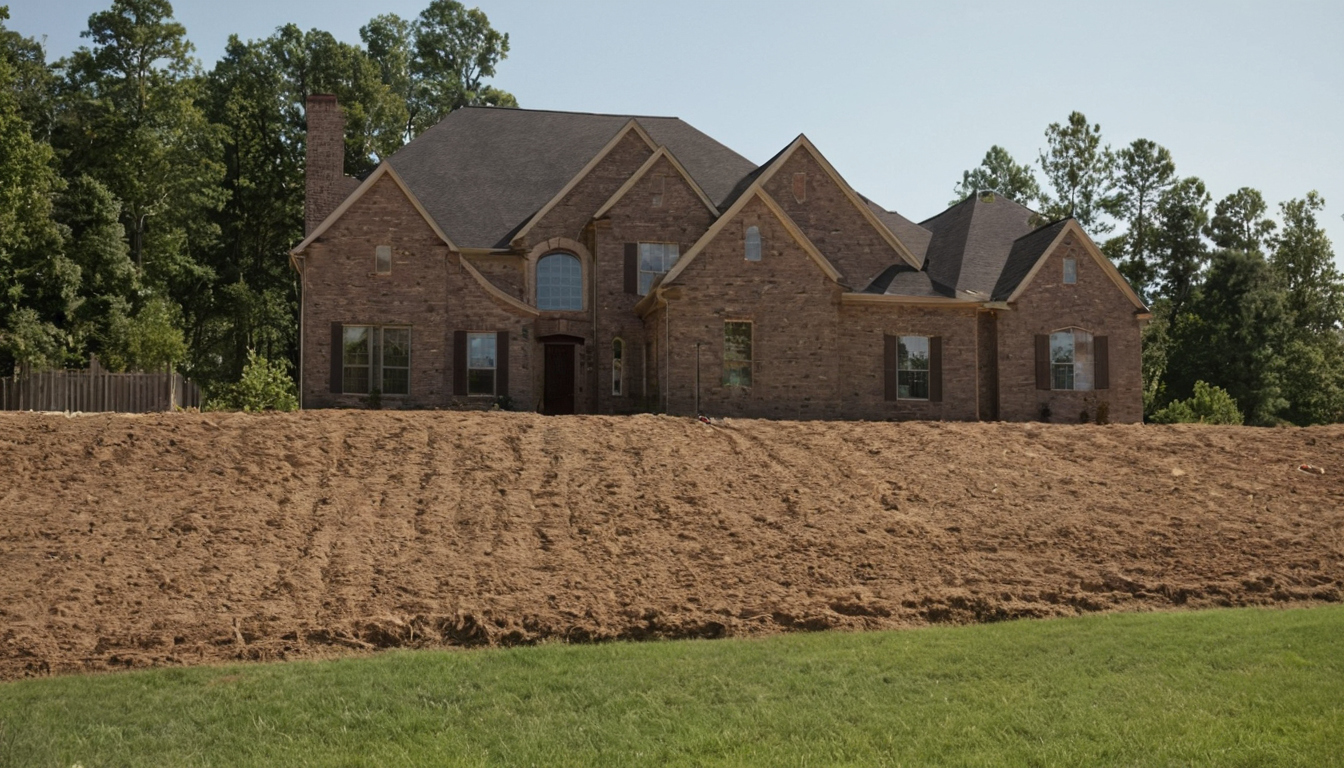
Architectural design is ready for construction bids when contractors can price the same scope shown with practical context cues.
| Pricing exercise | Decisions that may remain open | Responsible name for the number |
|---|---|---|
| Concept comparison | Form, area, structure, systems, and finishes | Order-of-magnitude estimate |
| Design-stage cost planning | Selected assemblies, detailed quantities, and some products | Cost plan with stated assumptions and risk allowances |
| Negotiated contractor pricing | Defined items assigned to allowances or later trade packages | Contractor budget or negotiated proposal |
| Competitive design-bid-build pricing | Only limited unknowns controlled by equal allowances, alternates, or unit rates | Competitive construction bid, subject to stated qualifications |
A permit-ready architectural design set is not always a bid-ready set
Permit authorities review information required by their jurisdiction, while contractors must also price finish selections, joinery, waterproofing transitions, service routes, fabrication requirements, and supply responsibilities. Submission, professional-seal, and approval rules vary by location. Permit approval therefore confirms neither complete scope nor fixed-price suitability.
The California Department of General Services design-bid-build sequence, applicable only to covered state capital projects, separates preliminary plans, working drawings, bidding, and construction. Its preliminary documents progress from schematic design into design development and must eventually communicate the improvement’s location, scope, cost, and nature. The guidance also provides project-specific cost controls, including value engineering and a legislative notification threshold, but those public procedures do not govern private residential work.
The RIBA Plan of Work organizes briefing, design, construction, and operation into eight stages. It connects stage outcomes and information exchanges with procurement strategy, cost strategy, and a Design Responsibility Matrix. These tools reinforce a practical principle: information should arrive when the responsible parties need it, not merely when a nominal design percentage has been reached.
Early pricing should be labeled as a budget rather than a construction bid
Early pricing remains useful when its date, drawing issue, assumptions, exclusions, contingencies, and escalation basis are recorded. A design-build team, construction manager, or negotiated contractor may price evolving information collaboratively. A competitive fixed-price tender generally requires greater decision closure because bidders cannot be expected to resolve scope differently.
The practical test is whether competing contractors can measure and qualify one controlled scope. That requires coordinated drawings, schedules, and written specifications.
A residential bid package needs coordinated drawings, schedules, and written specifications
A custom house or substantial renovation needs coordinated architectural drawings, schedules, specifications, consultant documents, and tender instructions. Required depth depends on structural complexity, services, finish quality, existing conditions, and local practice rather than drawing count.
Which architectural drawings must be issued before residential contractors price the work?
- Site and external works: Show boundaries, levels, access, drainage intent, utility connections, retaining work, paving, and landscape interfaces.
- General arrangement: Issue dimensioned demolition, floor, roof, and reflected ceiling plans, plus elevations and sections establishing heights, openings, assemblies, and room relationships.
- Construction interfaces: Detail wall and roof build-ups, waterproofing transitions, windows, doors, stairs, guardrails, fireplaces, built-ins, and junctions between materials.
- Renovation conditions: Use a verified survey identifying existing dimensions, levels, structure, services, and retained elements. Unverified backgrounds invite exclusions for concealed or mismatched work.
A modest house may need fewer enlarged drawings than a highly serviced residence. Renovation architecture usually requires more demolition information and interface details than comparable new construction.
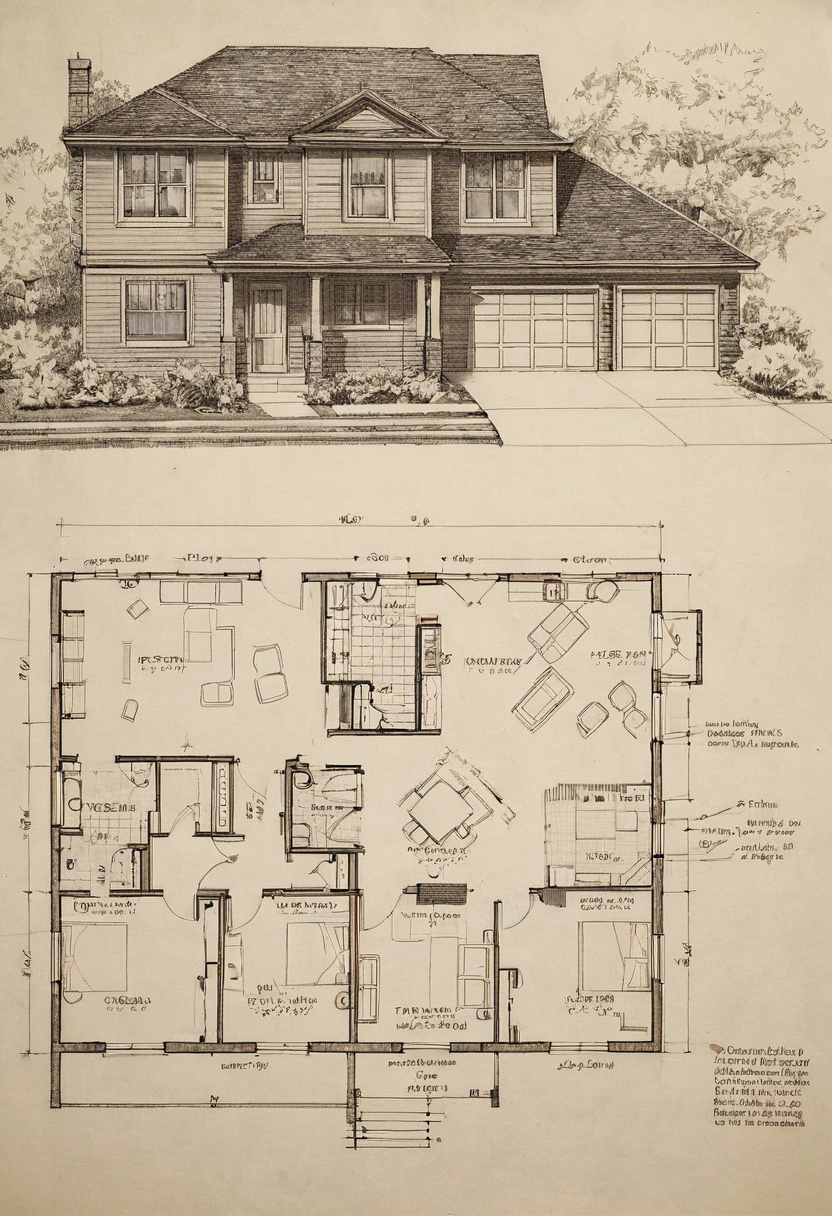
A residential bid package needs coordinated drawings, schedules, and written specifications shown with practical context cues.
Which residential schedules convert design intent into measurable scope?
- Provide door, window, hardware, room-finish, plumbing-fixture, appliance, lighting-fixture, and equipment schedules where those components are part of the contract.
- State the plan reference, product or performance requirement, selected model, size, finish, quantity, acceptable equivalent, and supply and installation responsibility.
- Identify owner-supplied items, including delivery, storage, connection, testing, protection, and warranty obligations.
Each entry should cross-reference its plan, detail, and specification. Performance criteria also matter. For example, selected lighting documentation can distinguish ordinary products from qualified LED products that, according to ENERGY STAR, use at least 75 percent less energy and last up to 25 times longer than incandescent lighting under the stated comparison.
Written residential specifications must state quality, performance, execution, and substitutions
Specifications should define substrates, preparation, workmanship, installation requirements, tolerances, samples, testing, warranties, closeout documents, and substitution procedures. Material requirements may also address indoor air quality because the U.S. Environmental Protection Agency identifies paints, varnishes, building materials, and furnishings as possible indoor sources of volatile organic compounds and recommends increased ventilation during the use of emitting products.
Tender instructions should establish document precedence and a written clarification process. As a contract example rather than a rule for private housing, FAR 52.236-21 explains how drawings and specifications interact, gives specifications precedence under that clause, and requires written treatment of discrepancies and proposed shop-drawing variations. It also places coordination and contract-compliance responsibilities on the contractor for required shop drawings. The selected residential contract must provide its own applicable rules.
Consultant coordination must be complete enough to expose interfaces before bidding
Architectural drawings should align with every project-specific consultant package before bidding. Unresolved penetrations, equipment loads, drainage routes, ceiling zones, foundations, and utility connections cause contractors to add contingency, qualify prices, or omit uncertain work.
Structural and architectural design must agree on dimensions, openings, and load paths
- Confirm grids, floor levels, foundation extents, retaining walls, posts, beam depths, shear elements, and roof geometry across both sets.
- Coordinate slab recesses, stair openings, service penetrations, floor build-ups, and facade supports.
- Identify temporary works and existing-structure investigations required for renovations, additions, steep sites, or major openings.
- Check that window heads, pocket doors, and uninterrupted ceilings do not conflict with beams or bracing.
Residential services must fit within the documented architecture
- Locate HVAC equipment, ducts, plumbing stacks, electrical panels, controls, lighting drivers, and required fire-protection components.
- Document routes, access panels, maintenance clearances, external connections, and utility upgrades included in the bid.
- Coordinate services with cabinetry, waterproofing, structure, and ceiling heights. These interfaces also influence site-responsive modern house design decisions involving glazing, shade, privacy, and room placement.
- Assign design, supply, installation, testing, and commissioning through a responsibility matrix.
Any remaining unknown must now be classified. A limited, measurable allowance may be controlled, but incomplete architectural design cannot simply be renamed as one.
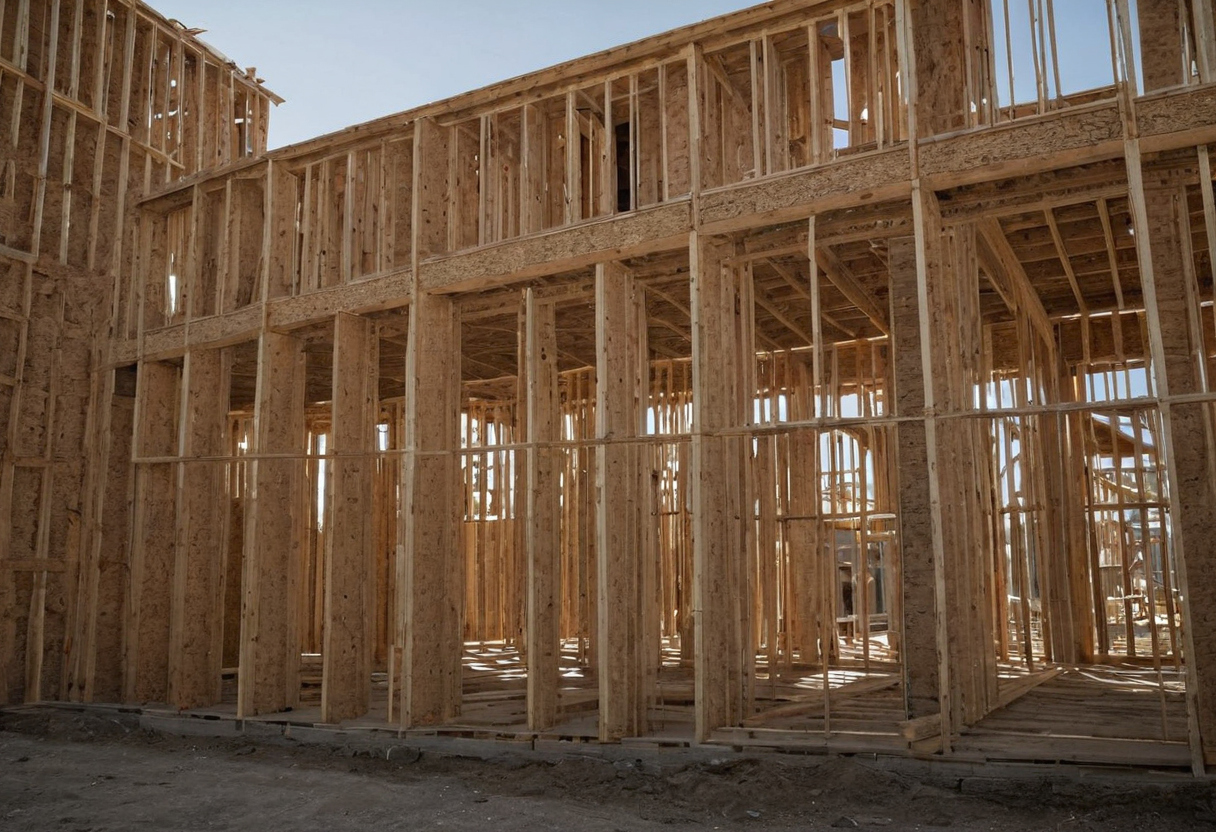
Consultant coordination must be complete enough to expose interfaces before bidding shown with practical context cues.
Allowances can control limited unknowns but cannot replace incomplete architectural design
A residential bid may include defined allowances for undecided selections or concealed renovation conditions. Each allowance needs an amount, scope, tax treatment, markup, delivery, waste, installation responsibility, selection deadline, and adjustment method.
Every residential allowance needs a measurable scope and reconciliation rule
- Cash allowance: Identify the item, quantity, assumed unit cost, labor, tax, delivery, waste, overhead, and profit.
- Provisional sum: Define the uncertain work, completed investigation, assumptions, and measurement method.
- Unit price: State the measurement unit and how the assumed quantity will be verified.
- Contingency: Retain it as an owner-controlled reserve, not undocumented base work.
Reconciliation should use agreed cost records, apply the contract’s markup rules, and document the difference through the designated change procedure.
Bid alternates should isolate optional scope without changing the base design
Additive and deductive alternates need a defined base product, equivalent scope boundary, and disclosed effects on structure, labor, services, warranties, and procurement. A stone-finish alternate should also preserve maintenance criteria because abrasive powders and creams can scratch natural stone, as the Natural Stone Institute explains.
A controlled residential tender process produces more comparable contractor bids
Even detailed architectural design needs one controlled issue, consistent pricing forms, shared site access, written questions, and formal addenda. Renovation inspections are particularly important because access, protection, phasing, and existing conditions affect price.
Residential bidders should receive one indexed and revision-controlled issue
The tender issue should state its date and status, include a drawing register, identify revisions, and withdraw superseded files. Every bidder should receive identical answers and acknowledge each addendum. Instructions should define submission procedures and any applicable licensing, insurance, bond, deposit, or qualification requirements.

A controlled residential tender process produces more comparable contractor bids shown as an editorial planning reference.
A residential bid form should force contractors to disclose assumptions and exclusions
The return form should separate the base price, taxes, allowances, alternates, unit rates, schedule, bid validity, exclusions, qualifications, substitutions, and principal subcontractors. The owner’s team should normalize these entries before comparing totals.
Use a bid-readiness test before releasing the architectural design package
The architect, consultants, cost adviser, and owner should be able to answer the scope questions bidders will ask. If quantities, products, interfaces, approvals, or procurement constraints remain unclear, complete the documents or label the exercise as preliminary budgeting.
The residential bid-readiness checklist should test scope, coordination, procurement, and approvals
- Pass: Drawings, specifications, approvals, logistics, owner-supplied items, and selections are coordinated. Renovations also have verified surveys and defined existing conditions.
- Conditional pass: Limited unknowns have measurable allowances, alternates, or later work packages with clear installation, phasing, and reconciliation rules.
- Fail: Consultant interfaces, material scope, approvals, or project-specific procurement information remain unresolved.
Common residential bid omissions predict later change-order risk
Missing waterproofing details, excavation limits, utility connections, lighting controls, cabinetry interfaces, finish transitions, or existing-condition records produce bid spread, contingencies, clarification requests, substitutions, and change orders. A concealed condition is genuinely undiscoverable under the agreed investigation scope; omitted design information is not. Release the package only after each failed item is resolved, controlled, or removed from the bid.
Frequently asked questions
Who may prepare, sign, seal, and issue residential construction documents?
Professional-registration, building-control, and procurement rules differ by jurisdiction and project type. The owner should confirm local requirements with the permitting authority and appropriately licensed professionals before issuing documents.
Is a building-permit set detailed enough for fixed-price bids?
Not necessarily. A permit set can satisfy regulatory review while leaving finishes, fabrication details, service coordination, supply responsibilities, and contract procedures unresolved.
What omissions can make a residential bid noncompliant?
Failure to acknowledge addenda, use the required bid form, include mandatory allowances, provide requested qualifications, or meet applicable submission requirements can make a bid difficult to compare or noncompliant under the stated tender rules.
How should an owner compare architect drawing fees for a 5,000-square-foot house?
Compare scope rather than fee alone. Check which consultant coordination, schedules, specifications, interior details, tender services, approvals, revisions, and construction-phase services each proposal includes. House area does not reveal jurisdictional complexity or documentation depth.
Which bidding mistakes most often lead to later change orders?
Unequal allowances, undocumented substitutions, missing surveys, conflicting consultant drawings, unclear owner-supplied items, and undisclosed exclusions are common causes. A controlled issue and mandatory bid form expose those differences before contract award.