The advertised maximum height is the least useful ceiling dimension in a sloped-roof room. During a weekend showing, measure the low edges, walking routes, furniture positions, and entrance before treating an attic as a bedroom or paying for its stated floor area.
Which ceiling dimensions should a buyer verify in a sloped-roof house?
Verify finished-floor-to-ceiling height at the ridge, knee walls, entrance, primary circulation line, and intended furniture locations. Listing photographs and one maximum height cannot establish code compliance or practical use because the lowest occupied zones often control whether the room works.
A five-point ceiling-height survey is more useful than the listed maximum height
Carry a tape measure or laser distance meter and sketch a cross-section perpendicular to the roof slope. Record the roof form as gable, shed, hip, dormer, or intersecting slopes, then measure the clear room width along that section.
- Ridge or highest point: Measure vertically from finished flooring to finished ceiling, not to exposed framing. Mark the horizontal location because a dormer or offset ridge can move the high point away from the room center.
- Knee walls: Measure each low wall from finished floor to the point where the sloped finish begins. Do not assume opposite sides match.
- Entrance: Measure above the door, inside the swing, and where a person steps into the room. Trim, beams, and sloping returns can reduce clear height.
- Circulation line: Trace the route from the door to windows, closets, bathroom fixtures, and both sides of a proposed bed. Record heights where that route crosses the slope.
- Furniture locations: Check standing and seated positions at beds, desks, dressers, and storage. For optional accessibility planning, the 2010 ADA Standards place accessible work surfaces 28 to 34 inches above the finished floor. Those dimensions are planning benchmarks, not the baseline rule for a private house.
Field note: Room name; roof form; finished width; highest height and location; left and right knee-wall heights; entrance height; circulation heights; furniture-point heights; floor or ceiling irregularities. Repeat questionable readings at nearby points and record the range rather than smoothing an uneven surface into one convenient number.
Which ceiling dimensions should a buyer verify in a sloped-roof house shown with practical context cues.
Do not assume a home inspection will supply the missing geometry. Under the standards discussed by InterNACHI, a general inspector need not measure roof slope. Request that measurement separately if the room’s usefulness depends on it.
The finished building section controls usable headroom
Finished dimensions control the buying decision. Framing dimensions can omit flooring buildup, rafter or truss depth, insulation, ventilation space, service cavities, drywall, paneling, and trim. Each layer takes space from the occupied room.
Exterior roof geometry answers a different question. In a simple gable, framing run extends from the outside of the wall’s top plate toward the point below the ridge, while rise measures upward from the plate. That geometry describes the roof but does not reveal the finished interior section.
Recent paint or finish work can also conceal the condition of the assembly. The U.S. Environmental Protection Agency recommends increased ventilation while using products that emit volatile organic compounds indoors.
Once the five measurements expose the usable and compromised zones, the next question becomes decisive: what minimum ceiling-height rules apply under the sloped roof?
What minimum ceiling-height rules apply to rooms under a sloped roof?
In an IRC-based jurisdiction, a sloped-ceiling habitable room must pass both a height threshold and a qualifying-floor-area test. The adopted edition, local amendments, room use, existing-building rules, and permit history control which numbers apply.
| Issue | Controlling record | Field evidence | Unresolved result |
|---|---|---|---|
| Habitable-room height and area | Adopted IRC R304 and R305, plus amendments | Finished-floor plan and ceiling-height lines | Do not call the space a compliant bedroom |
| Bathroom or utility headroom | R305 exceptions and local room classifications | Heights above fixtures and circulation | Request a code review |
| Finished attic legality | Permits, approved plans, inspections, occupancy record | Existing dimensions and construction | Treat legality as unknown |
Sloped ceilings require both sufficient height and sufficient qualifying floor area
Common IRC editions require habitable spaces to have a ceiling height of at least 7 feet. For a room with a sloped ceiling, at least 50 percent of the required floor area generally must reach 7 feet, and floor portions below 5 feet generally do not count toward the required room area. Confirm the exact R305 wording in the locally adopted edition before applying those figures.
R304 remains part of the test because adequate headroom over too little qualifying floor area does not establish a legal room. A high ridge cannot rescue a plan whose usable width fails the adopted minimum area or dimension rules.
Do not confuse interior headroom rules with roof-covering rules. IRC roofing provisions establish minimum slopes for specific coverings and require compliance with manufacturer installation instructions. Neither record proves that the finished room below has sufficient headroom.
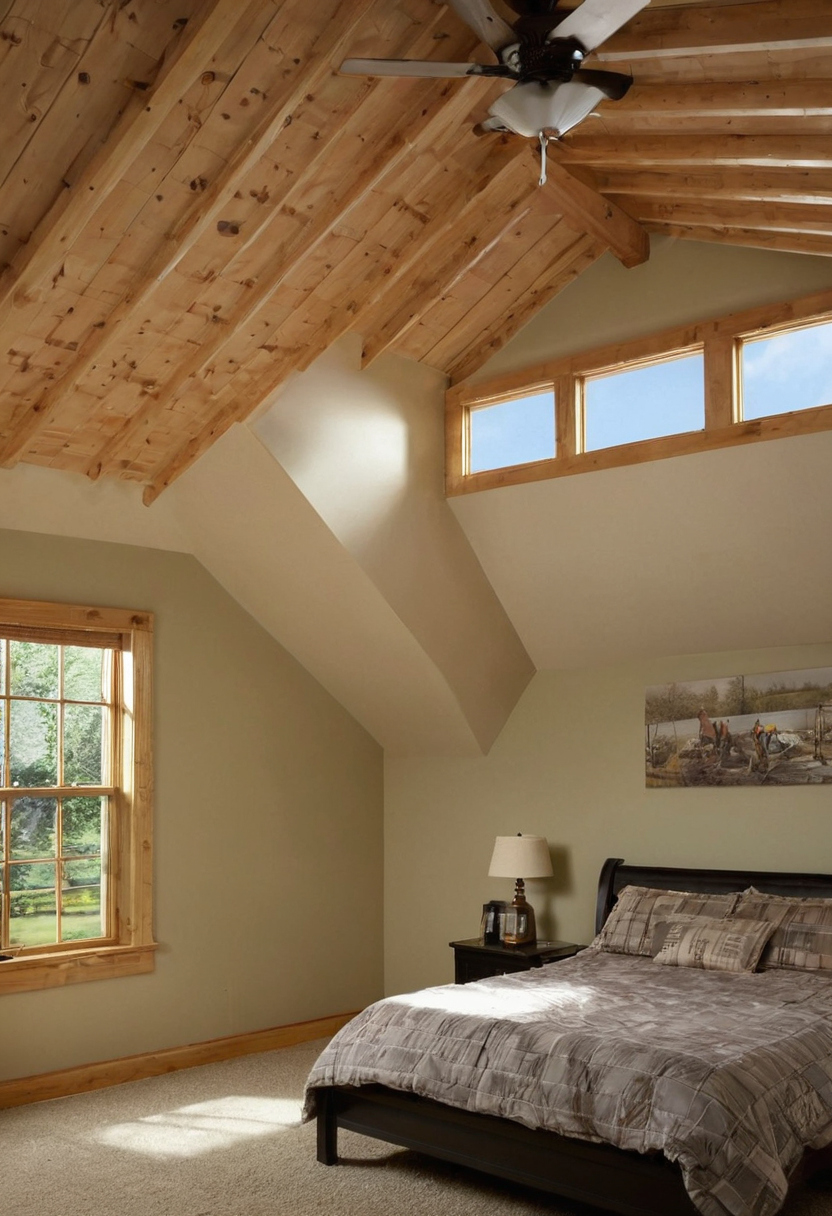
What minimum ceiling-height rules apply to rooms under a sloped roof shown with practical context cues.
Bathrooms and non-habitable spaces may follow different headroom conditions
Bathrooms, toilet rooms, and laundry rooms commonly receive a 6 feet 8 inches minimum-height exception under IRC R305, subject to edition-specific fixture provisions. Measure above the toilet, basin, shower, tub, doors, and required approach areas rather than averaging the room. Closets, storage zones, and corridors require their own local classification.
The 2010 ADA Standards specify a 30-by-48-inch clear floor space for wheelchair positioning. That dimension can serve as an optional planning benchmark, not the baseline rule for an ordinary private house.
Existing attic rooms need documented approval, not assumptions based on age
Age does not prove approval. Obtain the original permit, attic-conversion permit, approved plans, inspection record, and certificate of occupancy. Existing-building provisions may preserve an approved condition or trigger requirements when work or occupancy changes.
Local adoption can contain drafting conflicts. Northglenn’s ordinance, for example, adopts the 2021 IRC for covered residential work, including specified alterations to existing buildings, while an amendment heading references the 2018 edition. Its sleeping-room definition also connects R304 and R305. Northglenn keeps a certified code copy available through the City Clerk, illustrating why buyers should resolve conflicts through the controlling municipal record and building official.
Once the applicable rule is known, roof pitch and knee-wall height reveal how much usable width survives.
How do roof pitch and knee-wall height determine usable floor width?
Roof pitch does not establish interior usability by itself. Usable width comes from the interior slope, knee-wall height, finish thickness, ridge position, and total room width together. Measure where the finished ceiling crosses each required or practical height instead of comparing houses by labels such as 4:12 or 10 degrees.
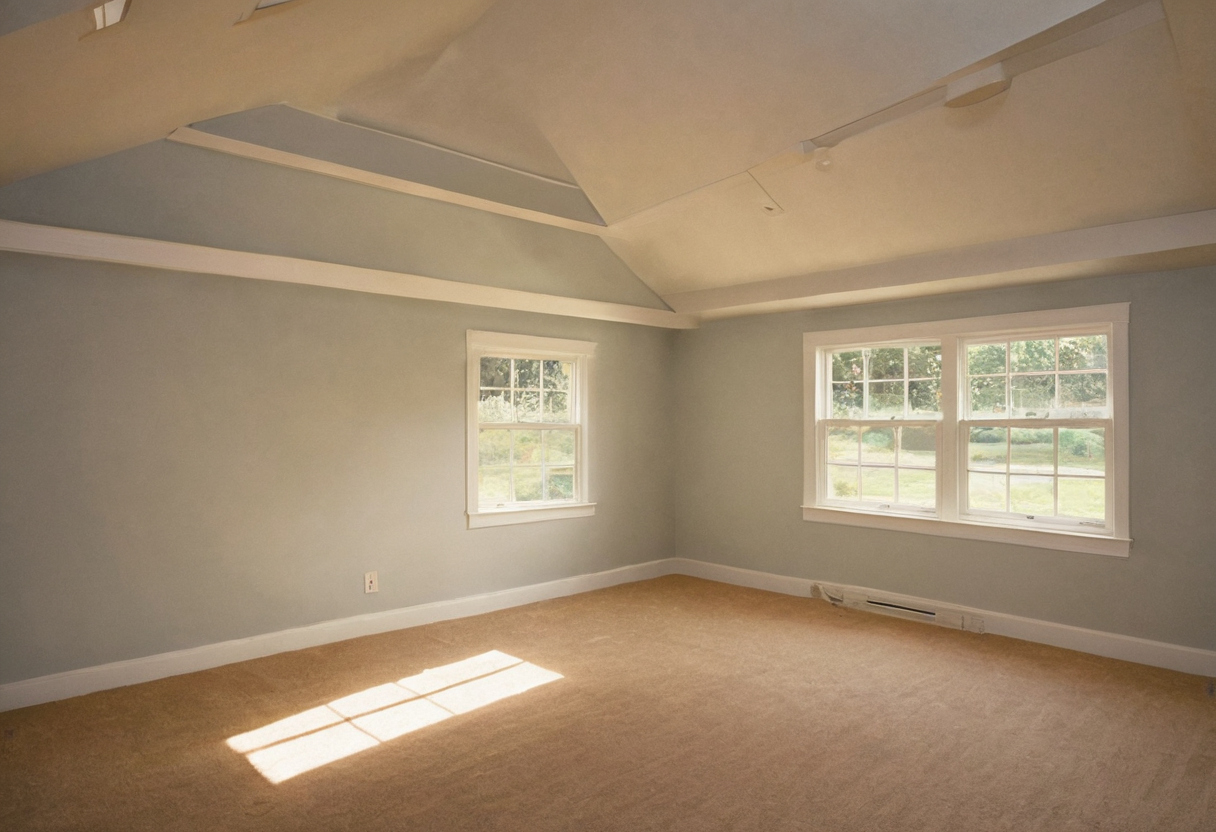
How do roof pitch and knee-wall height determine usable floor width shown with practical context cues.
A measured section can divide the room into standing, limited-headroom, and excluded zones
Hypothetical gable section: Assume a 16-foot-wide room, symmetrical 8:12 finished ceiling slopes, 4-foot knee walls, and no beams or boxed services. The resulting ridge height is 9 feet 4 inches. These are interior finished dimensions, not rafter dimensions.
For either side, calculate the horizontal distance from the knee wall to a target height:
Horizontal distance = (target height − knee-wall height) ÷ slope.
The 8:12 slope equals 8 ÷ 12, or 0.667. The 7-foot line occurs (7 − 4) ÷ 0.667 = 4.5 feet inward from each knee wall. The room therefore has 7 feet of width at or above 7 feet. The 5-foot line occurs 1.5 feet inward, leaving 13 feet at or above 5 feet. Between those lines lies a limited-headroom band. Below 5 feet lies a low side band that may not qualify under the applicable code or measurement standard.
A 4:12 roof rises 4 inches for every 12 inches of horizontal run, as InterNACHI’s roof-slope guide explains. That pitch produces less rise over the same run than an 8:12 slope unless taller knee walls compensate. Equal ridge heights can still conceal unequal standing widths because one room starts lower or reaches the ridge over a shorter run.
Roof-covering suitability remains a separate test. InterNACHI’s 2015 IRC summary lists minimum slopes ranging from 2:12 for asphalt shingles to 4:12 for slate, subject to the adopted code and manufacturer instructions. None of those exterior limits proves adequate interior headroom.
Dormers can add useful headroom without improving every part of the room
A dormer improves only the floor area beneath its interior width and depth. Record its ceiling height, sidewall locations, window dimensions, and relationship to the walking path. A narrow dormer centered on a desk may add light yet leave the route from door to bed under the original slope.
Dormer plans must account for altered rafters or trusses, headers, insulation depth, flashing, drainage, and applicable egress requirements. Measure valleys, collar ties, beams, ducts, and boxed plumbing separately because each can lower the clear section. Have proposed framing checked by an architect, engineer, or experienced residential designer. Even then, a code-compliant section can fail the furniture and circulation test.
A code-compliant sloped-ceiling room can still fail the furniture and circulation test
Test the standing routes from the entrance to the bed, closet, windows, and bathroom against the proposed furniture layout, occupant mobility, door swings, stair arrival, beams, and built-ins.
- Obtain a scaled plan and section showing finished ceiling surfaces, doors, windows, stairs, beams, and built-ins.
- Record ceiling height along every regularly used route, not only at the ridge.
- Measure door leaves, swing arcs, casing tops, heating equipment, registers, outlets, and access panels.
- Bring the actual dimensions of the bed, headboard, wardrobe, desk, and other tall pieces.
Beds fit best only where sitting and standing movements have adequate headroom
A mattress footprint proves little. Mark where each occupant stands, sits up, enters the bed, changes sheets, opens drawers, and reaches a window. Measure finished ceiling height at the headboard, both sides, and foot. A bed pushed beneath the slope may save open floor area while making one side unusable.
- Keep preferred side access clear for the intended occupants.
- Check headboard height against the slope and wall-mounted lighting.
- Preserve access to outlets, radiators, windows, and required emergency openings.
Stairs and landings require a separate headroom check
An attic room can work while its approach fails. Measure vertical headroom along the stair reference line, then compare stair width, landing geometry, treads, risers, guards, and door swings with the residential code adopted by the jurisdiction. Existing stairs may have approved alteration exceptions, but age alone proves nothing. Request the permit record.
Bedroom egress must be verified independently of ceiling height
Bedroom status also depends on the jurisdiction’s adopted IRC Section R310 provisions and local amendments. Verify the window’s net clear opening area, clear width, clear height, and sill height using manufacturer operating data, not nominal unit size. Note grade level, roof surfaces, window wells, exterior obstructions, and rescue access.
Only after the room passes these lived-use checks should the buyer ask how much low-ceiling floor area appears in the code, appraisal, and marketing ledgers.
Low-ceiling floor area may be treated differently for code, appraisal, and marketing
A room can have one measured footprint, a smaller code-qualifying area, and a different reported finished-area figure. Do not combine these numbers. The controlling method depends on the adopted code, appraisal assignment, listing system, assessor rules, and measurement standard.
Code-qualifying area and reported finished area answer different questions
IRC Sections R304 and R305, as locally adopted, test room dimensions and ceiling height for code compliance. An appraisal may instead apply the current applicable edition of ANSI Z765 or another stated method. Neither result proves the other. Ask the appraiser which standard and sloped-ceiling provisions controlled the calculation.
A useful area schedule places four figures side by side: advertised area, appraised area, permitted area, and measured footprint. Add the listing service’s attic-room rules and the assessor’s low-height exclusions. Any mismatch should show which boundaries changed rather than disappear inside one total.
Unpermitted attic area is a documentation and valuation risk
A finished upper floor shown in photographs may be absent from approved plans, permits, inspections, or occupancy records. That gap can affect how the appraiser, lender, insurer, assessor, or building department treats the space. Their conclusions remain transaction-specific until confirmed in writing.
Low-ceiling floor area may be treated differently for code, appraisal, and marketing shown as an editorial planning reference.
Inspect concealed roof areas for leaks, blocked ventilation, and condensation as well as paperwork. The U.S. Environmental Protection Agency’s moisture guidance recommends correcting wet or damp spots promptly to prevent mold growth. Before assigning bedroom value or renovation cost, assemble the records that can resolve the room’s status.
What should a buyer request before accepting a sloped-roof room or pricing alterations?
Before removing a contingency, obtain measured plans or sections, approval records, and written clarification of area discrepancies. Price a dormer, raised roof, or reframing only after identifying structural, insulation, waterproofing, zoning, and permit constraints.
The purchase file should resolve dimensions, legality, and reported area
Request a measured plan and at least one section through every disputed room. The section should record finished-floor level, knee-wall height, ceiling slopes, beams, ridge height, doors, windows, and circulation lines. Finished dimensions matter because framing dimensions do not show the surfaces a buyer will occupy.
- Seller disclosures and listing floor plans
- Permit history, approved drawings, inspections, and occupancy records
- Field measurements prepared by a qualified professional
- Appraisal area calculation and the measurement standard used
- Written reconciliation of conflicts among the listing, appraisal, permits, and field survey
Dormer and roof-reframing estimates need a defined architectural scope
A pricing set should define the proposed headroom gain in plan and section, plus roof framing type, member sizes, spacing, bearing points, and a structural engineer’s preliminary assessment. It should also identify insulation, ventilation, condensation control, energy-code work, roofing age, underlayment, flashing, repair limits, and any planning or historic-district review.
Seek dated local bids itemizing framing, roofing, windows, drywall, finishes, temporary protection, access, design, engineering, permits, contingency, and concealed-condition exclusions. Finish specifications affect indoor-air planning because the EPA identifies paints, varnishes, building materials, and furnishings as common VOC sources.
Use the architectural documentation needed before requesting construction bids to make competing prices comparable. If the purchase file cannot prove usable headroom, legal status, reported area, and alteration scope, value the room as an unresolved risk rather than a finished bedroom.
Frequently asked questions
What is the minimum legal height for a sloped ceiling in a bedroom?
Common IRC provisions use a 7-foot ceiling-height threshold and require at least 50 percent of the required floor area to meet it; portions below 5 feet generally do not count toward required area. The jurisdiction’s adopted edition and amendments control.
Does floor area below a low sloped ceiling count toward the room or the home’s reported square footage?
Not always. Code-qualified room area, appraisal area, assessor area, and listing area follow different rules. Request the measurement standard and a diagram showing which low-ceiling portions were included.
Is a 10-degree roof slope acceptable, and does it predict usable interior headroom?
Acceptability depends on the roof covering, manufacturer instructions, drainage design, and adopted code. A 10-degree exterior slope does not predict headroom without the knee-wall height, interior finish line, room width, and ridge position.